
How to view and edit a DXF file in your browser
Open a DXF drawing in Madosuite CAD, work with its layers, make edits with MOVE, OFFSET and TRIM, then save DXF or export PDF and SVG. Free.
You can view and edit a DXF file for free in your browser with CAD, the drafting app in Madosuite. It opens DXF files from R12 to 2018, in ASCII or binary, and saves them back as DXF or exports them to PDF, SVG or PNG.
CAD works the way most drafting apps do: a command line, object snaps, layers and the familiar command names. If you have used AutoCAD, most of what you type will work.
Open the DXF file
- Go to the Madosuite desktop. No account is needed.
- Open Files, press Upload and pick your .dxf file.
- Open the file with CAD.
The file goes into the home folder of the Linux machine that Madosuite runs in your browser, on your own device. It is not uploaded to us. Clearing the site’s data in your browser deletes that folder, so keep your own copy.
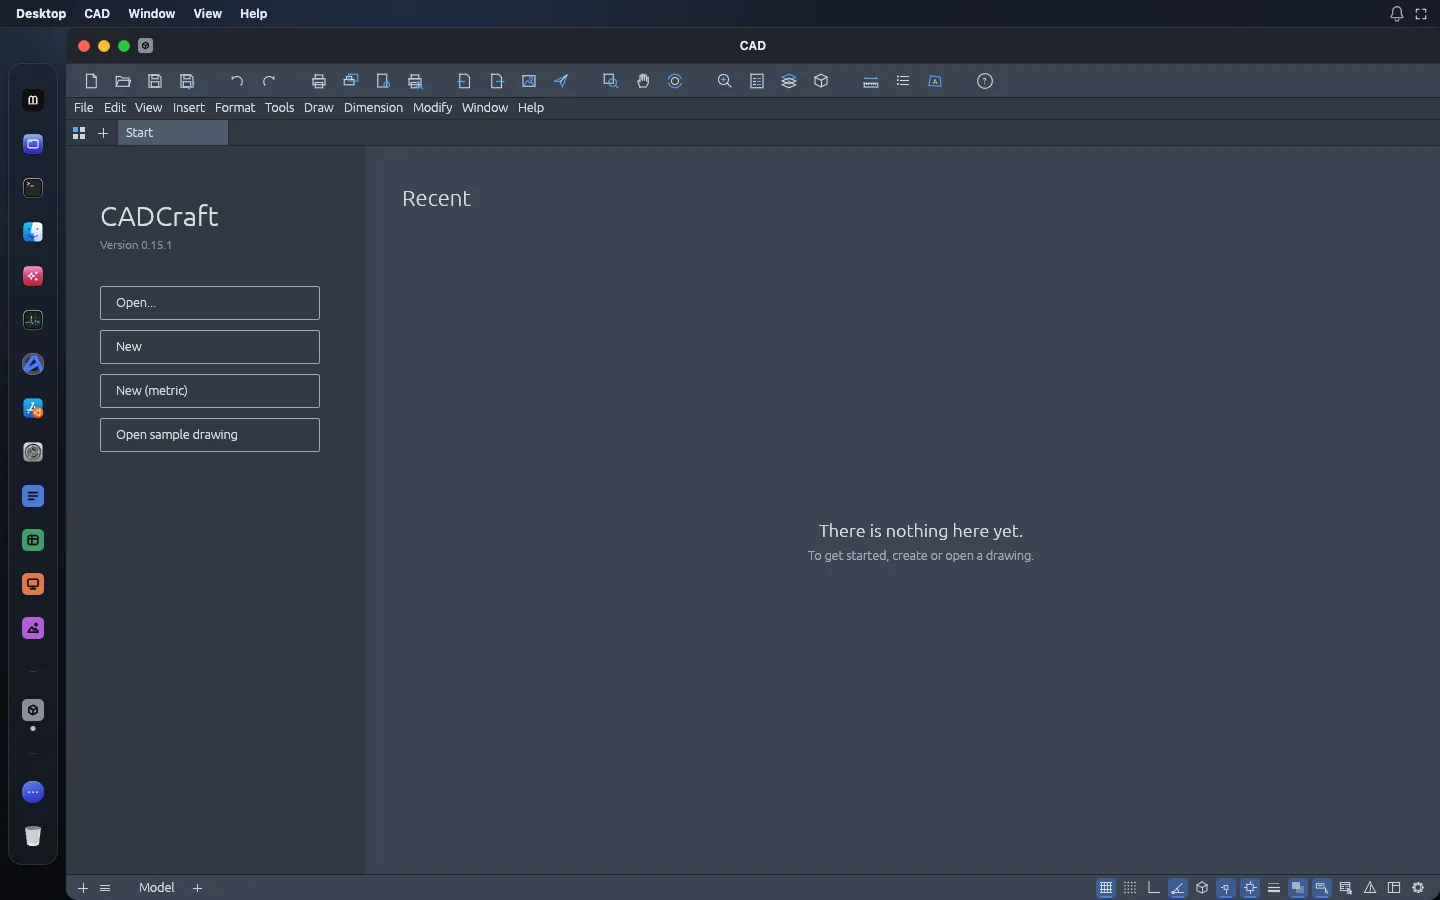
If you just want to try the app first, the start screen has an Open sample drawing button.
Find your way around the drawing
Pan and zoom with the mouse wheel, a middle-button drag or a pinch on a trackpad. Type zoom e at the command line
to fit the whole drawing on screen.
Drawings from other people usually come with many layers. Open the Layers palette or the Layer Properties Manager to see them. From there you can:
- turn layers on and off, or freeze them, to see one part of the drawing at a time;
- lock a layer so you can’t change it by accident;
- change a layer’s colour, linetype or whether it plots;
- use the layer tools to isolate a layer or go back to the previous layer state.
Click an object and the Properties palette shows its layer, colour, linetype and lineweight. You can edit them there.
Make your edits
CAD has a command line with prompts, history, AutoComplete and aliases. Type a command, answer the prompts, press Enter. Space, Enter or a right-click repeats the last command.
Some common edits:
- Move something. Type
MOVE, select the objects, pick a base point, then pick where it goes. Object snaps (endpoint, midpoint, centre, intersection and others) help you land exactly on existing geometry. - Draw a parallel line. Type
OFFSET, give a distance, pick the object, then pick a side. - Trim lines back. Type
TRIMand pick the parts to cut away at their crossing edges.EXTENDdoes the opposite. - Add a line by coordinates.
line 0,0 @10,0 @0,5 cdraws a closed triangle. Relative (@dx,dy) and polar (@d<a) entry both work.
Other modify commands include COPY, ROTATE, SCALE, MIRROR, STRETCH, FILLET, CHAMFER, ARRAY and ERASE. To check a length, add a dimension: CAD has all the DIM* commands, and its dimensions follow the geometry when you move it.
Save or export
When you are done, save or export from CAD:
- DXF, saved as version R2000.
- DWG, also saved as R2000.
- PDF, through plotting (PLOT or EXPORTPDF), with paper-space layouts and page setups.
- SVG or PNG, for the web or a document.
Then open Files and download the new file. For one-step guides, see DXF to SVG and DXF to PDF.
Limits
- Early development. That is the app’s own status. Check your drawing after you open it and again after you save.
- Unknown entities are dropped on save. If the drawing contains kinds of objects CAD does not model yet, they are not kept when you save. Save to a new file name so your original stays intact.
- DXF is written as R2000. Your file may have been a newer version when you opened it. Most programs read R2000, but the version changes.
- SHX fonts are not read yet. Text in an SHX style is drawn with CAD’s own stroke font, so it may look different.
- Few fonts on the web. The browser build has no system fonts. Only the fonts built into the app are available, so text in other fonts is drawn with a substitute.
- 2D drafting. The listed features are 2D. Do not expect 3D modelling.
CAD is one of the ArtCraft team’s open-source Crafting Apps (MIT or Apache-2.0), shipped in Madosuite under the name CAD.
If you are weighing it against a paid drafting app, see our AutoCAD alternative page, or go straight to the CAD app page.